Services · 02
Loft Conversions
Dormer and zinc-clad conversions — master suites and extra bedrooms
Converting a loft in a Victorian townhouse is a careful piece of work: the existing roof structure, the staircase, the head height and the way a dormer reads from the street all have to be resolved before it becomes a proper room. Done well, it adds a master suite or two bedrooms without touching the footprint of the house.
We build dormer and zinc-clad dormer conversions — master suites with en-suite dressing areas, and additional bedrooms and bathrooms — designed to sit properly within the roof of a period home and finished to the standard of the rooms below.
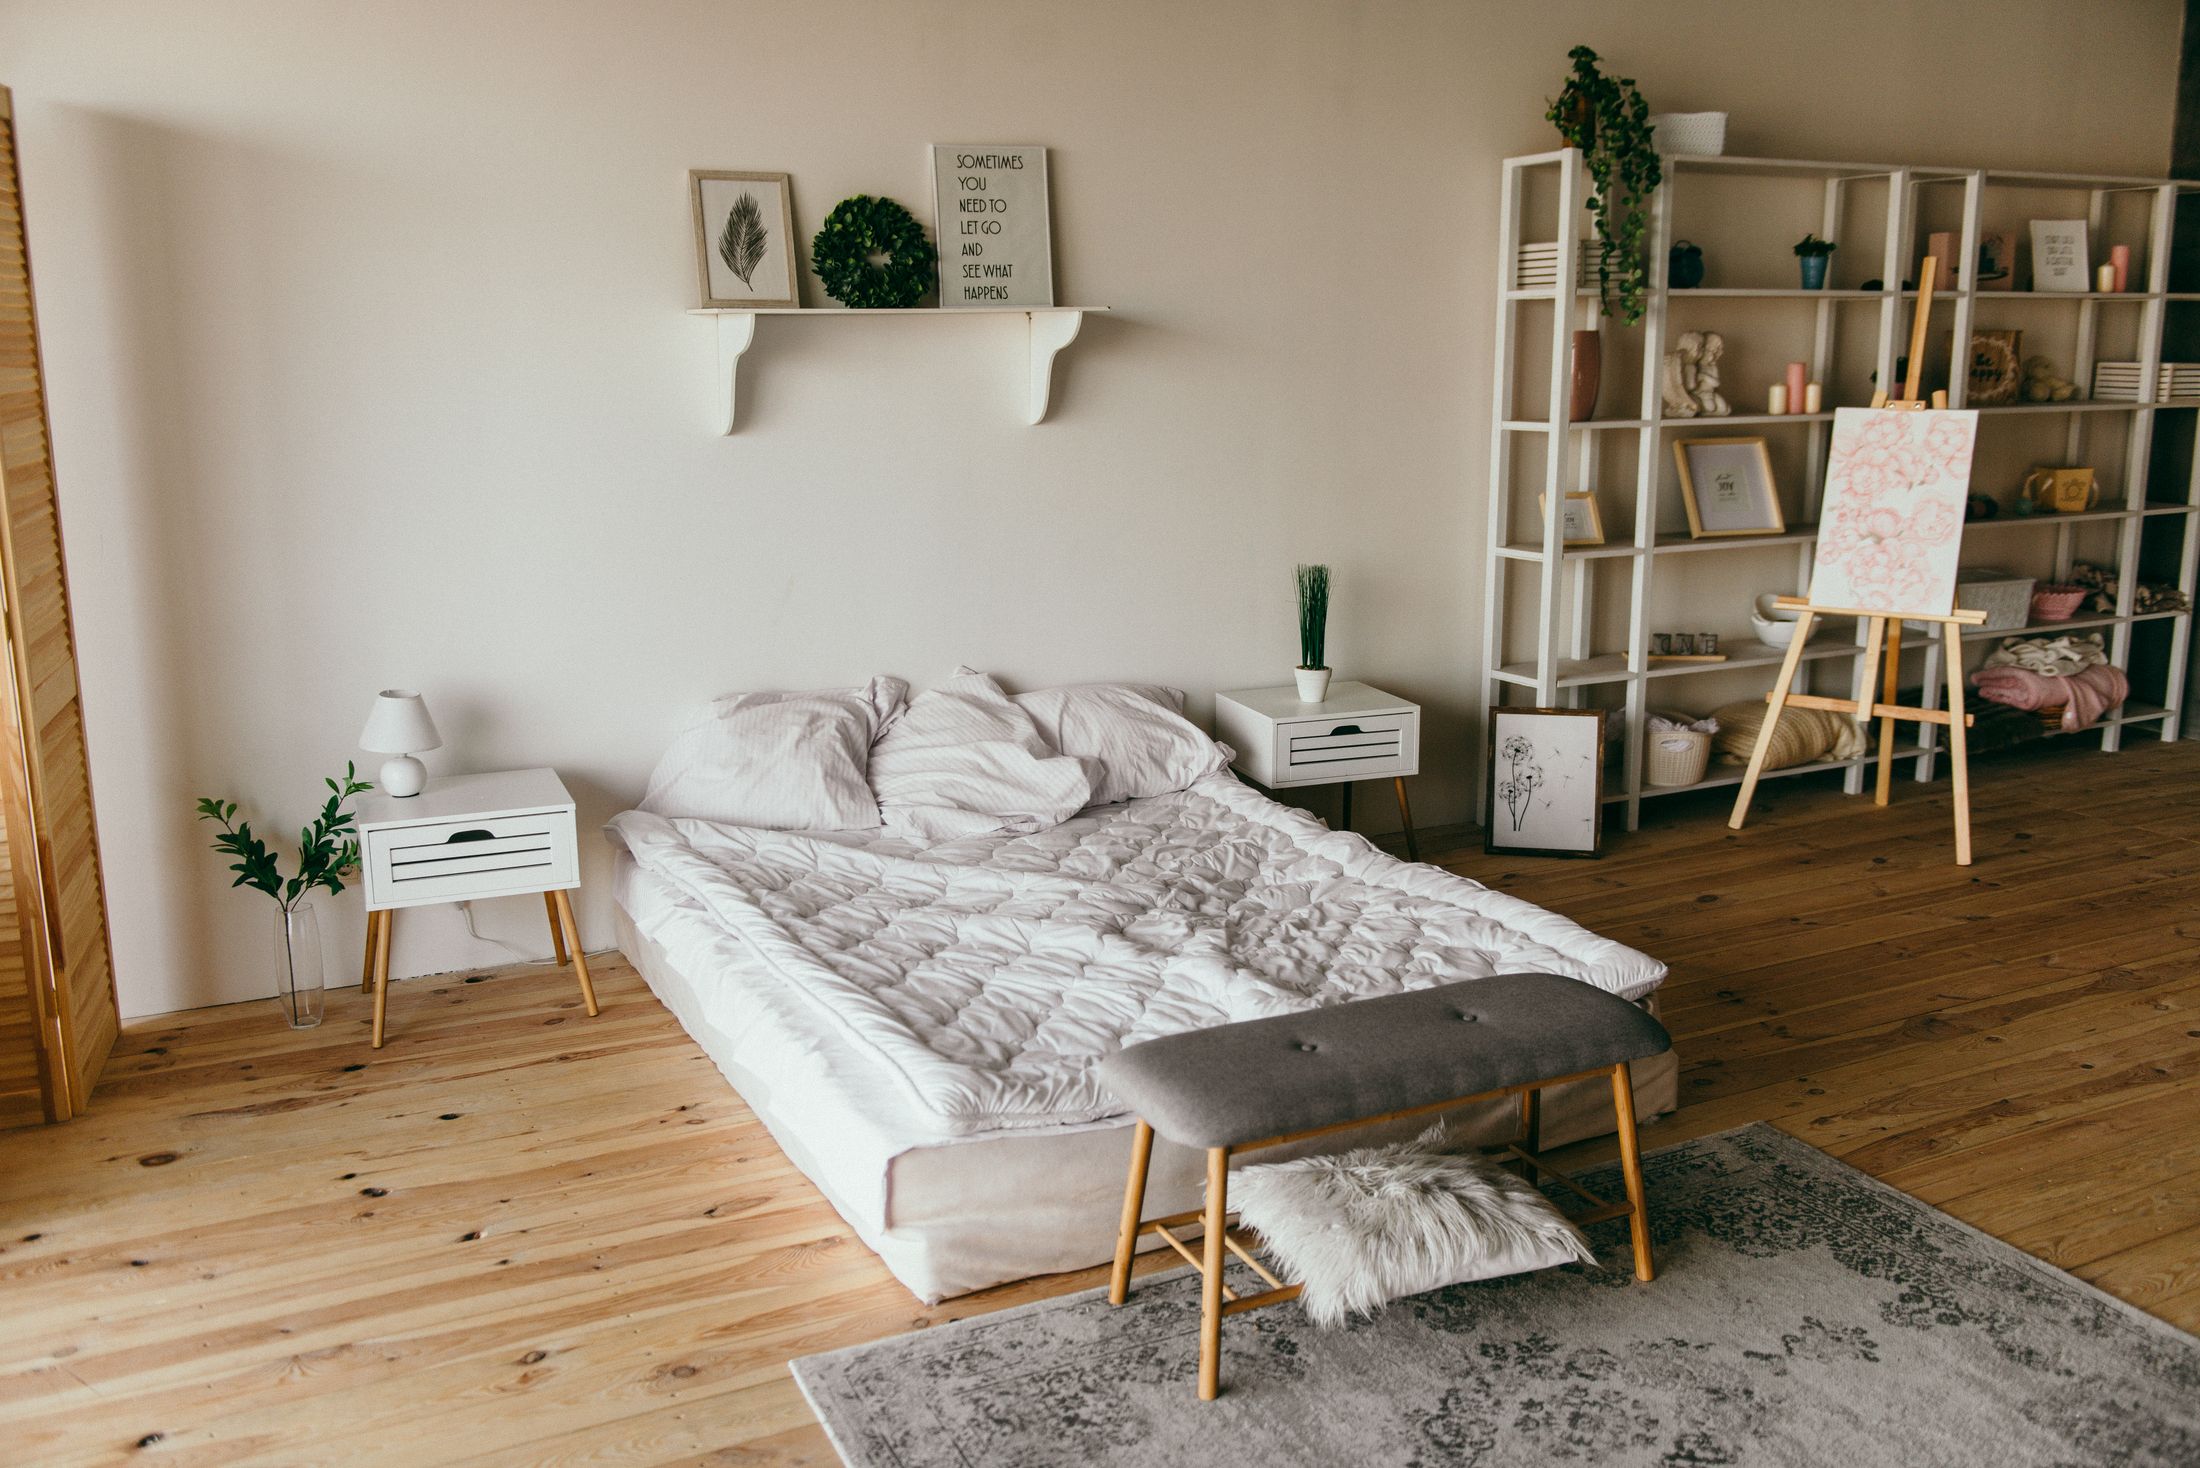
Dormers worked into the roof
We form dormers — including zinc-clad dormers — that add the head height and floor area a usable room needs, while keeping the proportions right on a period roof. The structural work, the staircase and the insulation are all part of the same build.
Suites, not just space
A loft conversion is most valuable when it's a room you want to be in — a master suite with an en-suite and dressing area, or bedrooms and a bathroom for a growing family. We handle the plumbing, heating, electrics and finishing so the new floor matches the rest of the house.
What's included
- Dormer and zinc-clad dormer conversions
- Master suites with en-suite dressing areas
- Extra bedrooms and bathrooms
- Staircase and structural work
- Insulation, plumbing, heating and electrics
- Full finishing to match the house
★ Rated 4.7 on Google · run by Tony & Adam · serving Tunbridge Wells, Kent & East Sussex
From the project gallery
Related work.
More services